

Your home, designed for your land.
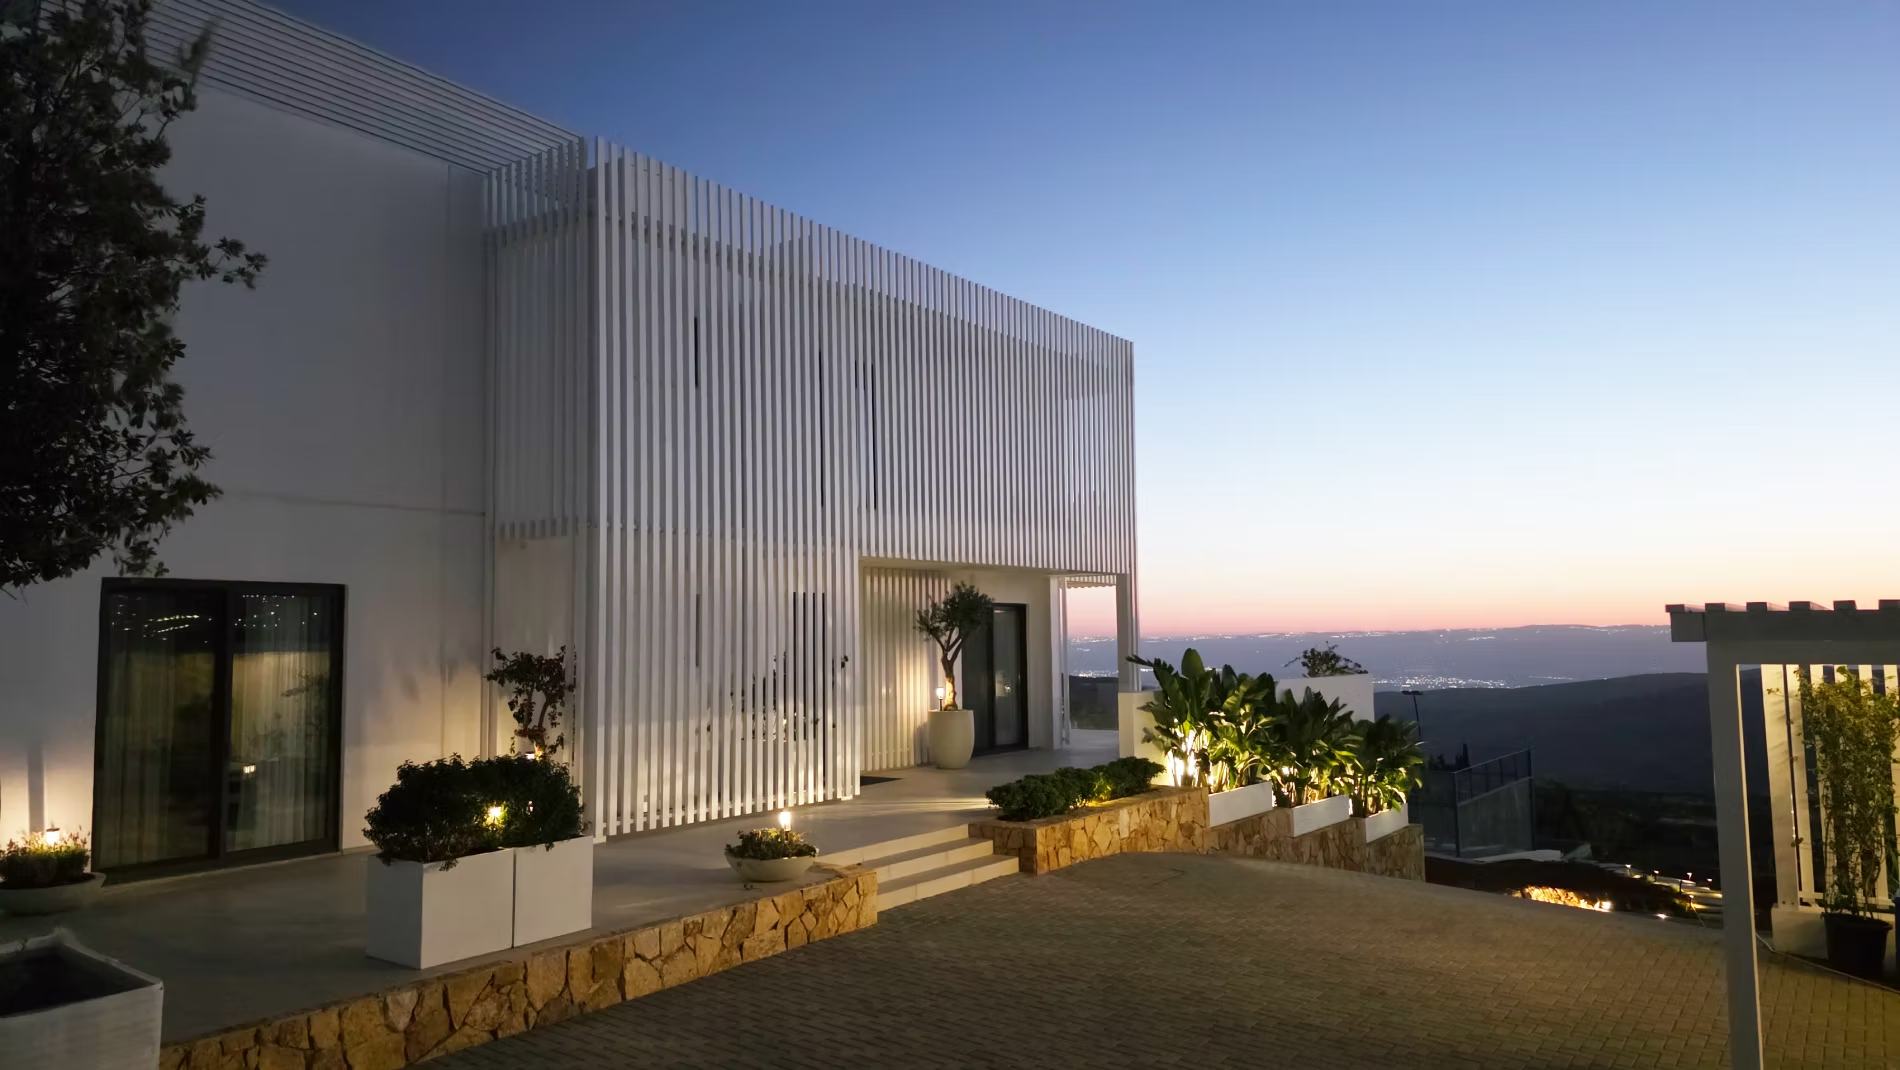
Get a realistic view of what you can build, and what it takes, before you commit to anything.
Your home, designed for your land.
Get a realistic view of what you can build, and what it takes, before you commit to anything.
One report. Three answers.
01
What can I build on this land?
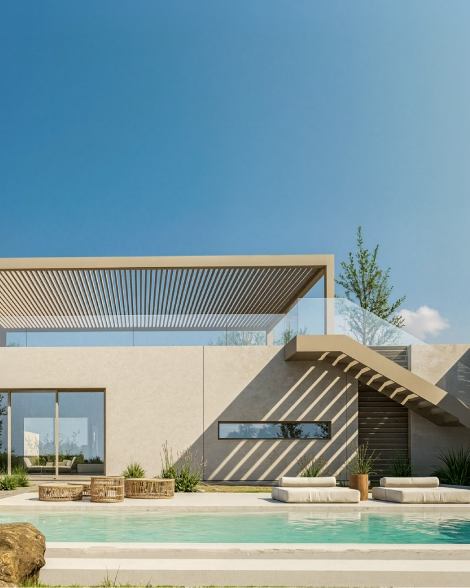
Your land has constraints: zoning, setbacks, topography, access. A DesignFit evaluates all of them and designs layouts that work within them. Not a generic plan. Layouts designed for your specific plot.
02
What will it cost?
Based on the layouts, site conditions, and your chosen finish level, the DesignFit provides a realistic cost range. Not a rough guess. A range grounded in what this home, on this land, will actually require.
03
How long will it take?
A construction timeline based on the scope of the project. From permit to move-in, you know what to plan for.
Delivered in 10 days.
A comprehensive report prepared by Konn's architects.
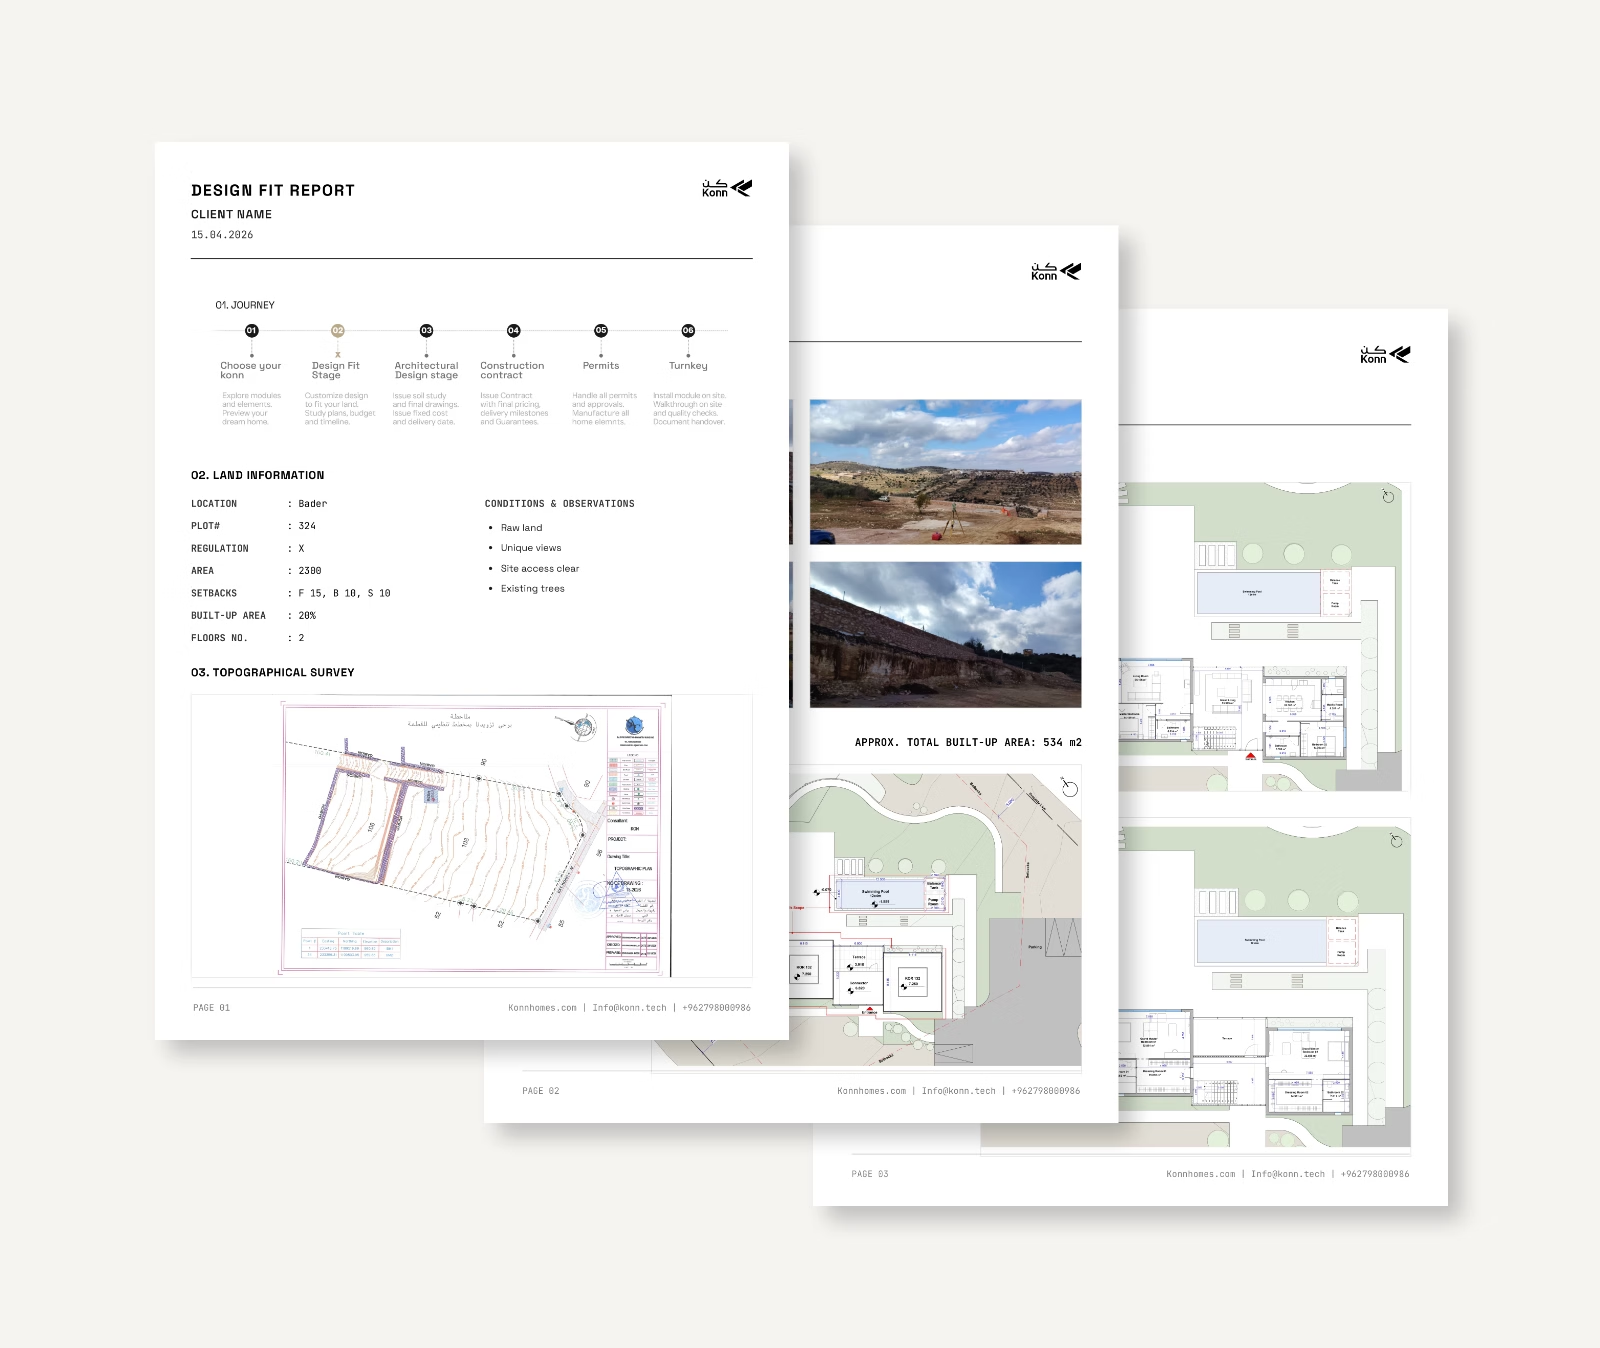
Floor layouts. Custom 2D layouts for your specific requirements.
Site plan. Your home positioned on your land with access, parking, and setbacks.
Topography assessment. Land levels, slopes, and survey analysis.
Zoning review. Municipal requirements, height limits, and buildable area.
Cost range & timeline. Realistic budget and estimated project duration.
Next steps. Clear path forward, whether that's ArchDesign or further consultation.
3D exterior visualisation. Optional addition, 150 JOD.
Your dedicated Konn architect will guide you through the process via WhatsApp.
Is a DesignFit right for you?
You own land and want to build.
The DesignFit tells you what your land can support and what it will cost. The first step toward a real project.
You're evaluating land before purchasing.
A DesignFit on a plot you're considering can reveal constraints that affect whether the land is worth buying at all.
You're living abroad and planning a home in Jordan.
Delivered digitally, managed entirely via WhatsApp. You don't need to be in Jordan to start.
You have a design from your own architect.
The study assesses your design against your land and the Konn engineering system, and tells you what adapting it involves. Same price, same 10 working days.
Ready to start? · 400 JOD
Floor layouts · Site plan · Zoning review · Cost range & timeline · 3D exterior visualisation (optional)
If you've already spoken to us, or you know what you need, start your DesignFit here. You'll be taken to a secure payment page. Once paid, your Konn architect contacts you within one business day, and you share your requirements your way — a quick form on your own time, a call, or a meeting. Your DesignFit is delivered within 10 working days from the date your requirements are confirmed.