
Design. Build. Live.
Konn designs your home, prices it, and builds it. One team. One system.

Every Konn home starts here
See what fits on your land.
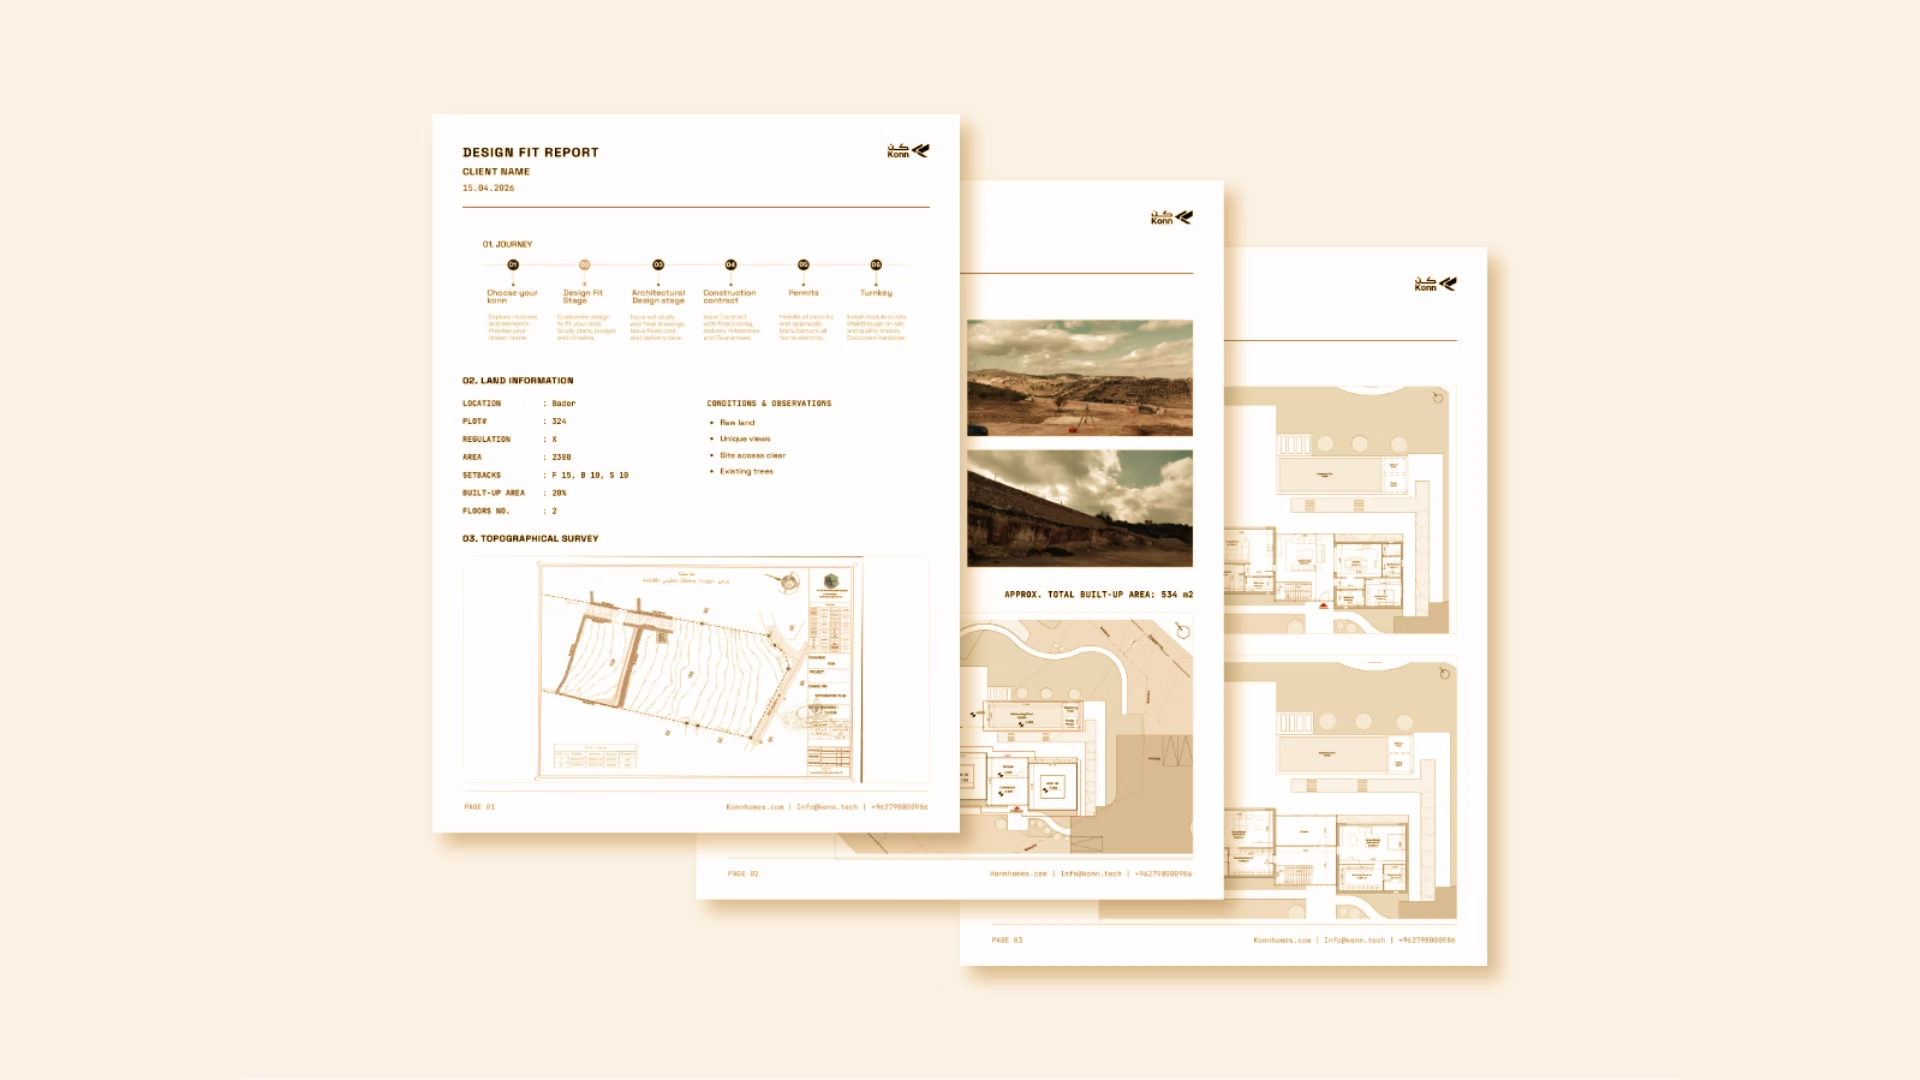
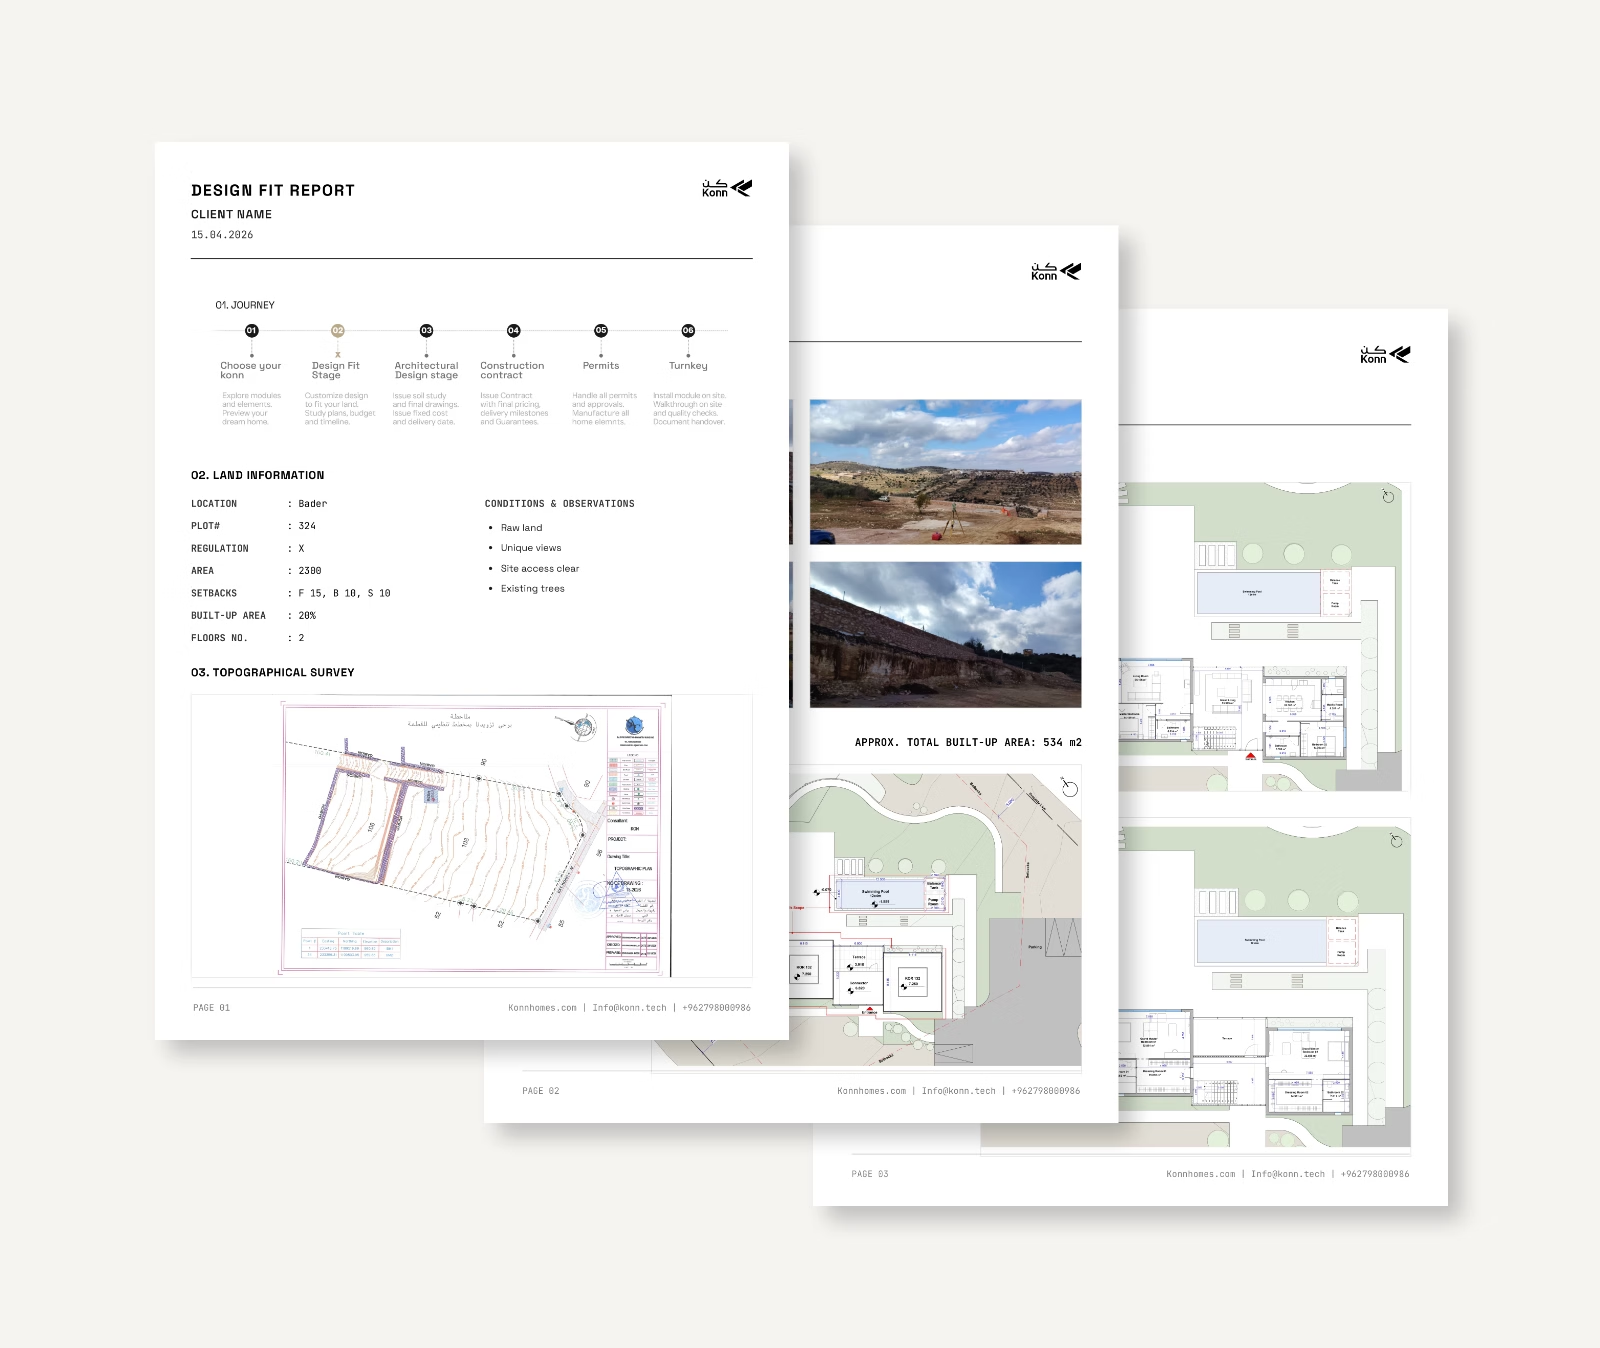
Ten working days, one report. What your land allows, what it costs to build, and how long it takes.
- Floor layouts designed for your plot
- Site plan with access, parking and setbacks
- Topography and zoning review
- Cost range for your finish level
- Construction timeline to move-in
- 3D exterior visualisation, optional
Have a question first? Talk to a Konn architect
Predesigned Konn homes
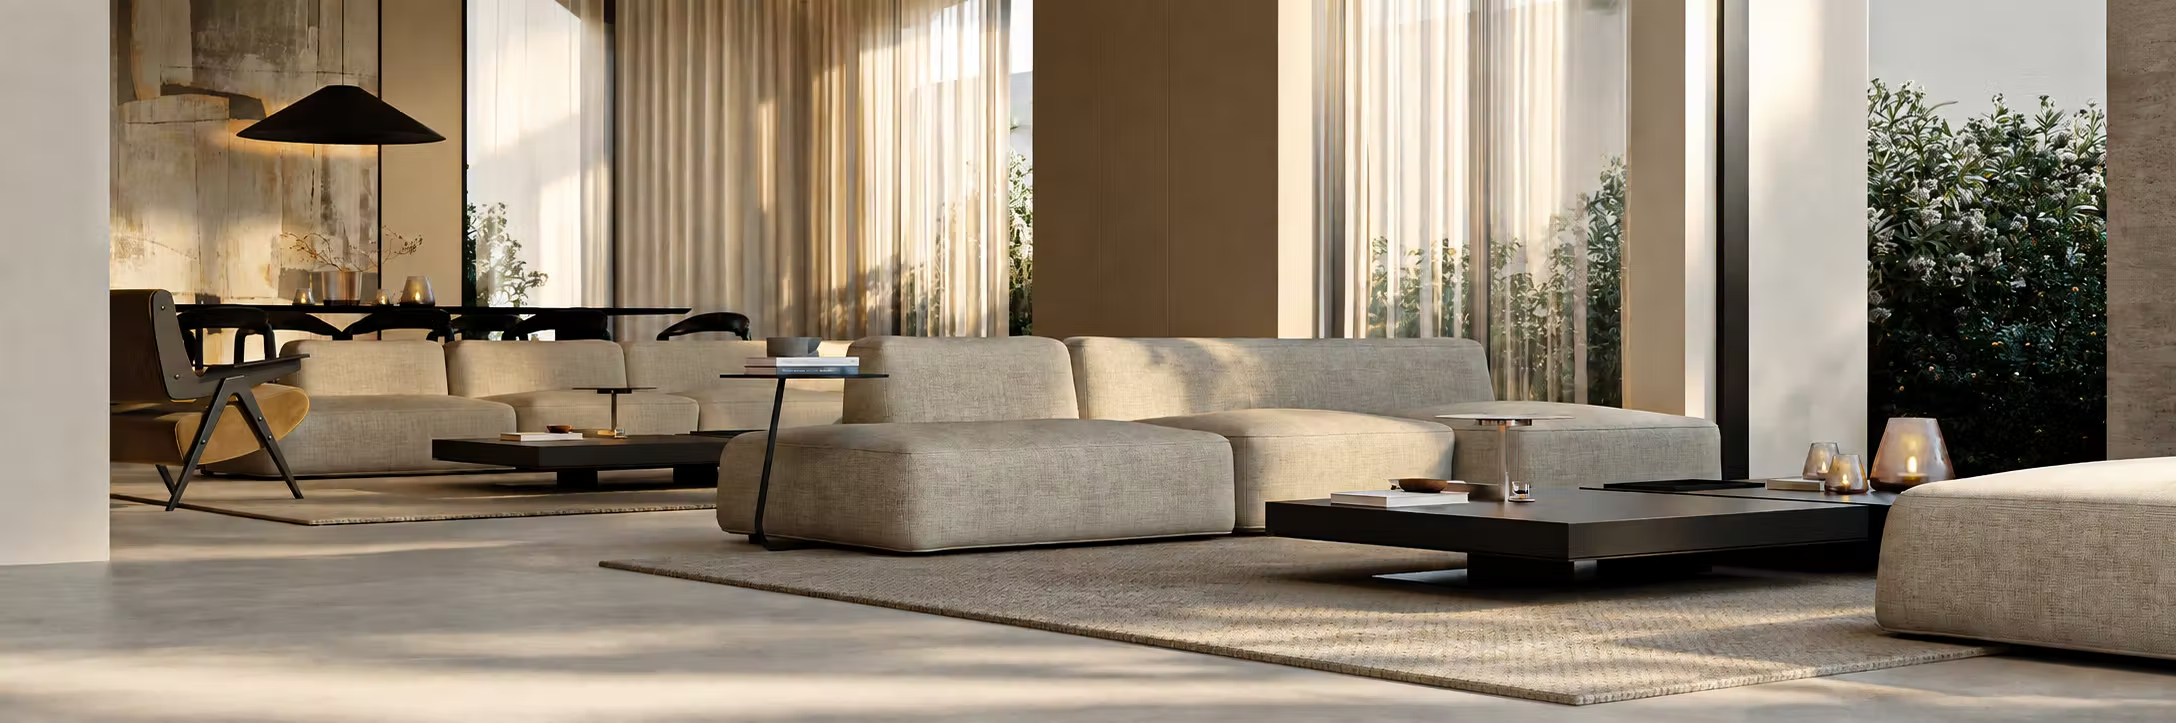
Explore home designs to find a good starting point for your own. Discover layouts, spaces and styles you like, then work with us to adapt the design to your land and the way you live.

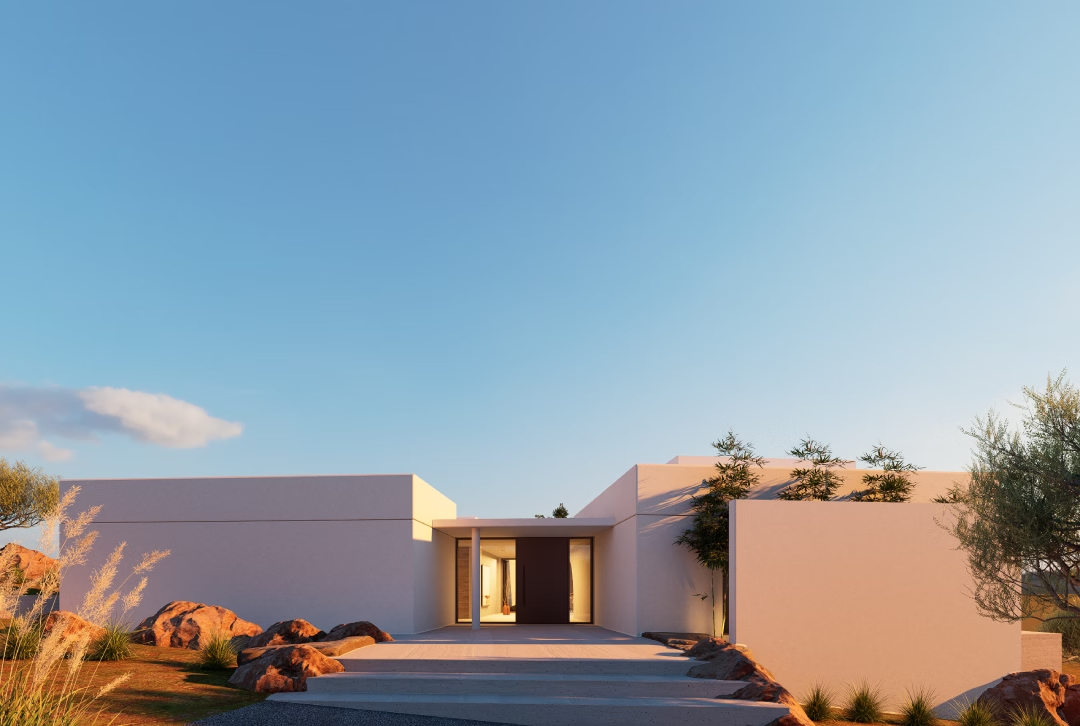
Klstr-128
128 m² · 1 bedrooms · 1 floor
Starting from JOD 108,800

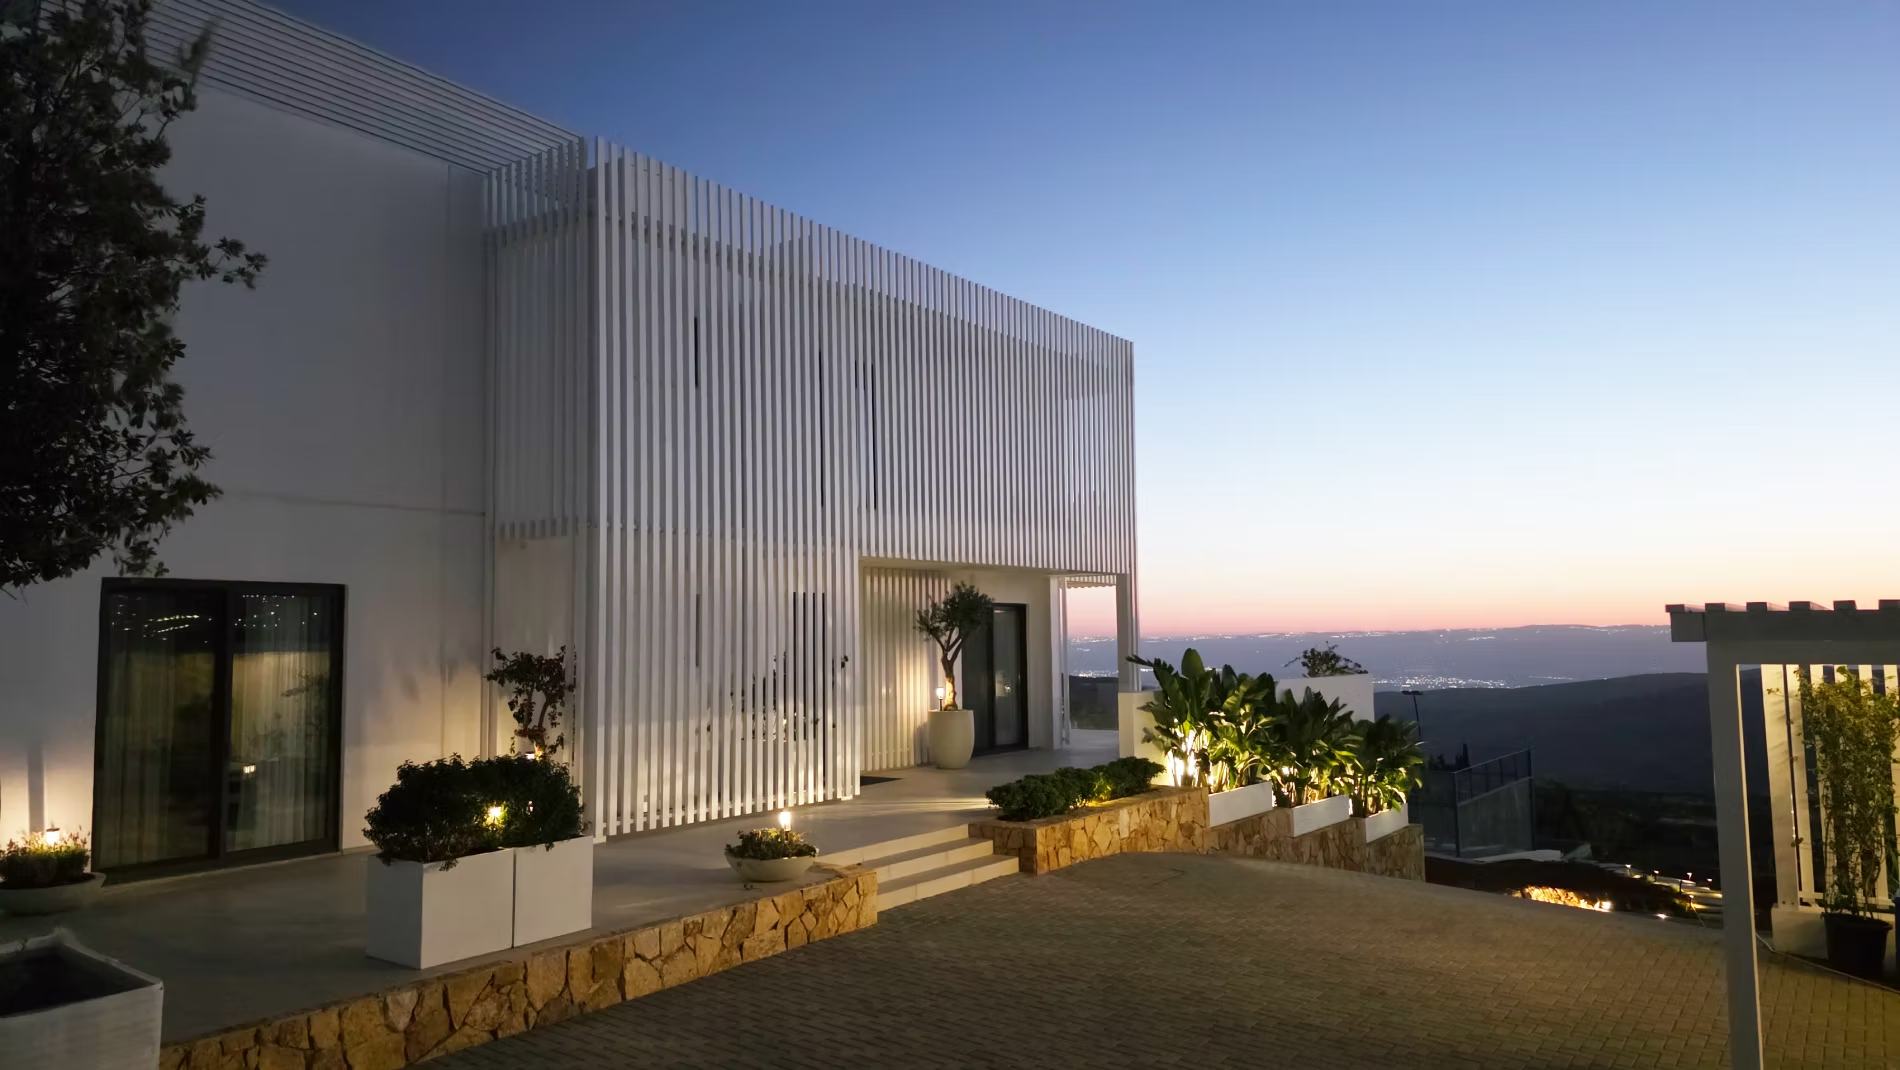
Klstr-458
458 m² · 4 bedrooms · 2 floors
Starting from JOD 390,000

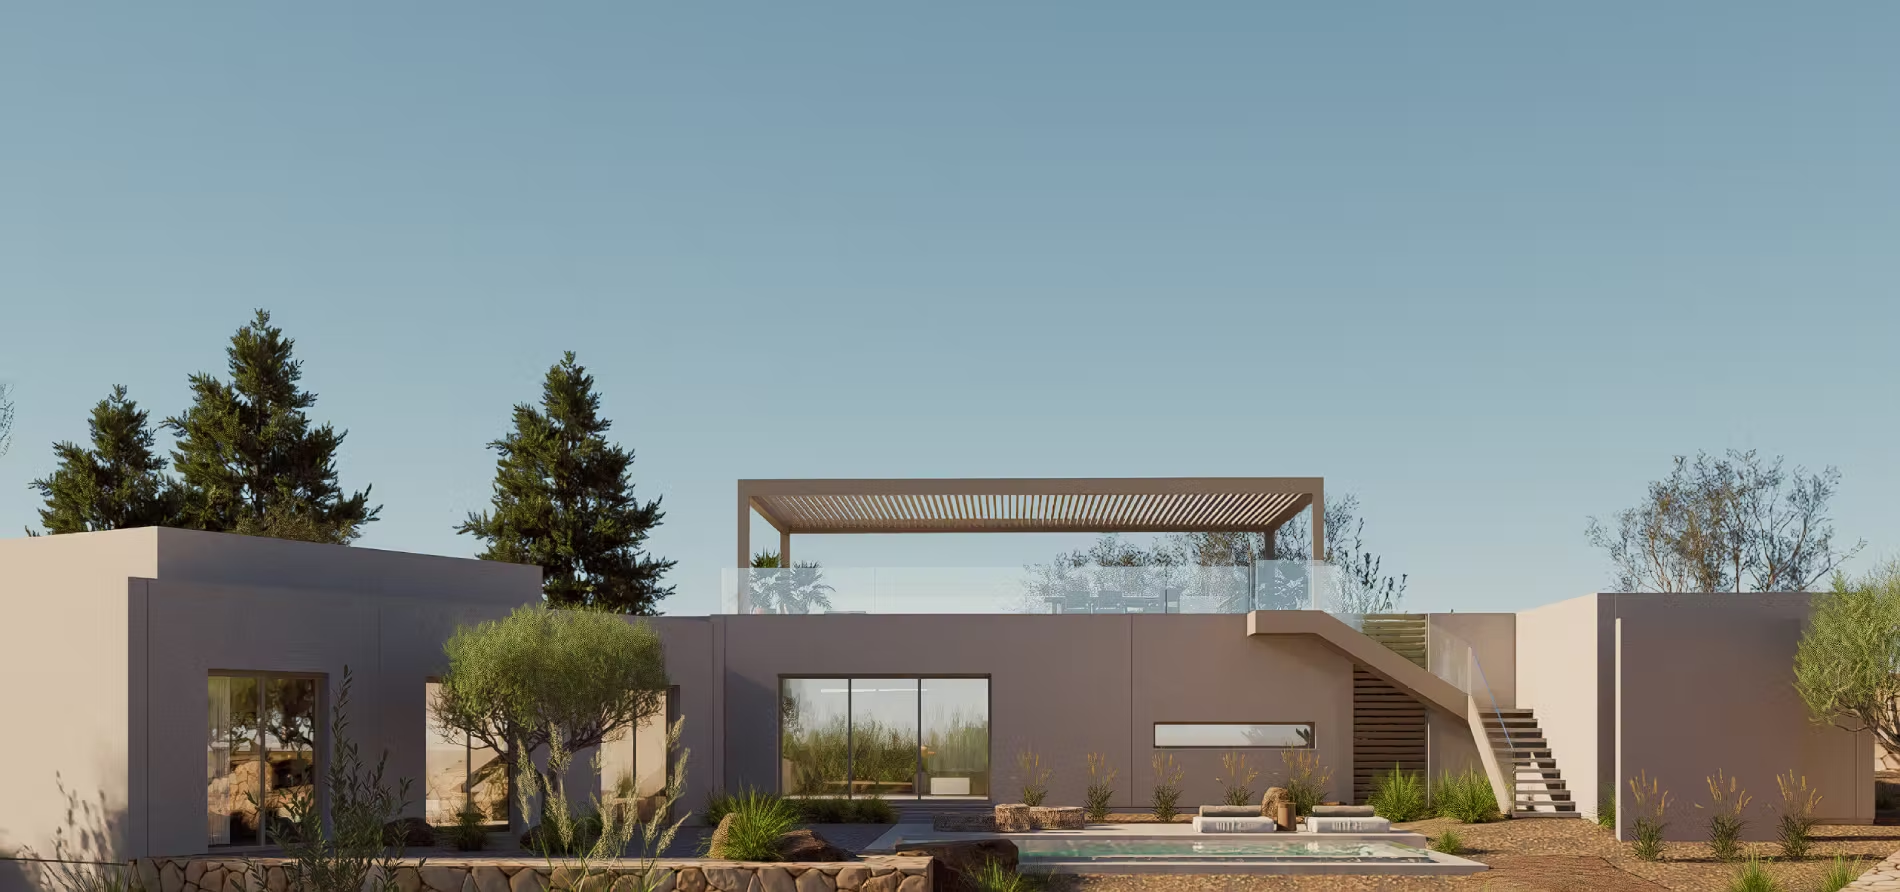
Klstr-775
775 m² · 5 bedrooms · 3 floors
Starting from JOD 658,750
Why build with Konn.
One team. One price. Design through delivery.
Locked-in Pricing
Your construction price is fixed before you sign. No change orders, no surprises. The price you approve is the price you pay.
Predictable Timelines
When design, pricing, and construction run on one system, delays don't cascade. Permit to move-in in 3 to 6 months. Your timeline is built into the same model as your design and your price.
Complete Experience
Design, permits, construction, and interiors. One team handles everything from first layout to move-in day.
Superior Quality
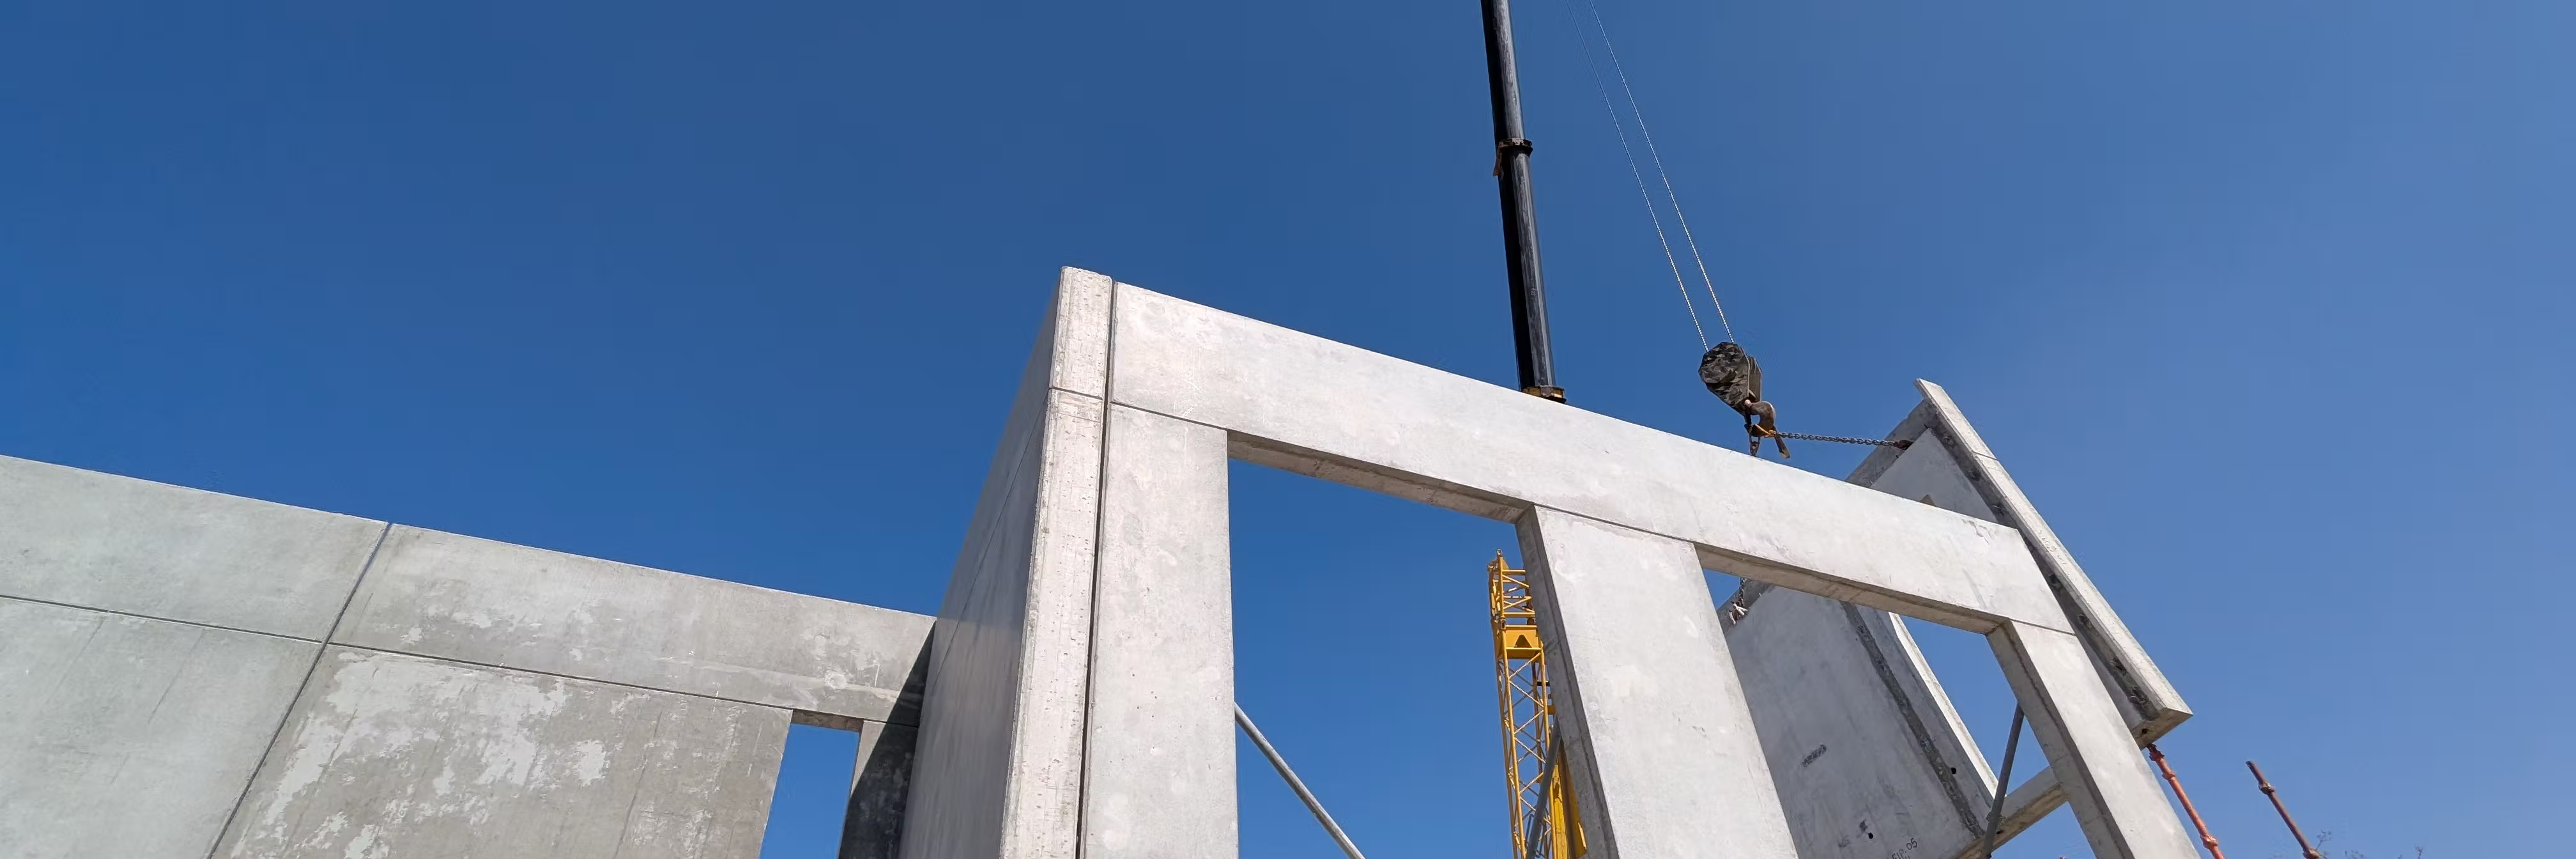
Reinforced concrete structure with 10+ cm wall insulation. Factory precision. Sealed envelope. Built to last generations.
120+
Homes designed
35+
Homes built
1
Team from design to move-in
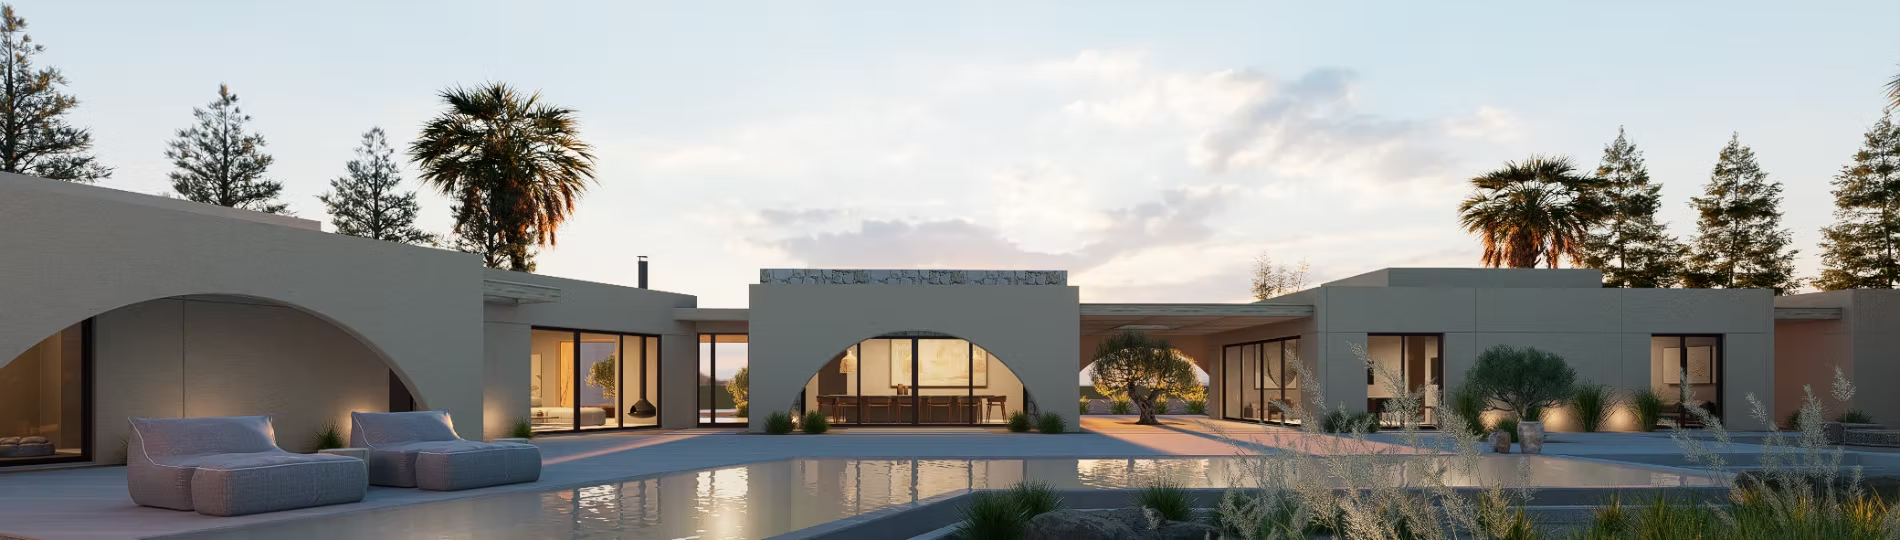
From design to delivery.
One team handles your entire journey, design, pricing, permits, construction, and finishing.
DesignFit
Land assessment, 2D layouts, site plan, budget & timeline · 400 JOD
ArchDesign
3D design, locked-in construction price · 4,000 JOD deducted from construction
Review & Decide
We present the complete design and price. You decide when you're ready.
Permits + Factory
Your home is being built while paperwork clears.
Foundation
Solid, reinforced foundations built to last.
Skeleton Assembly
Fully assembled on site in 2 to 4 weeks.
Finishes
Choose your finish tier, Origin for refined essentials, Prime for premium luxury. Interior design available.
Handover
Keys in hand. Bring your furniture, move in.
Typical timeline from permit issuance to move-in: 3 to 6 months.